Service 02
Commercial Buildings & Façades
Systematic imagery of large roofs and high-level elevations, organised so facilities teams, surveyors and contractors can find each area quickly and plan the next step.
Request an Inspection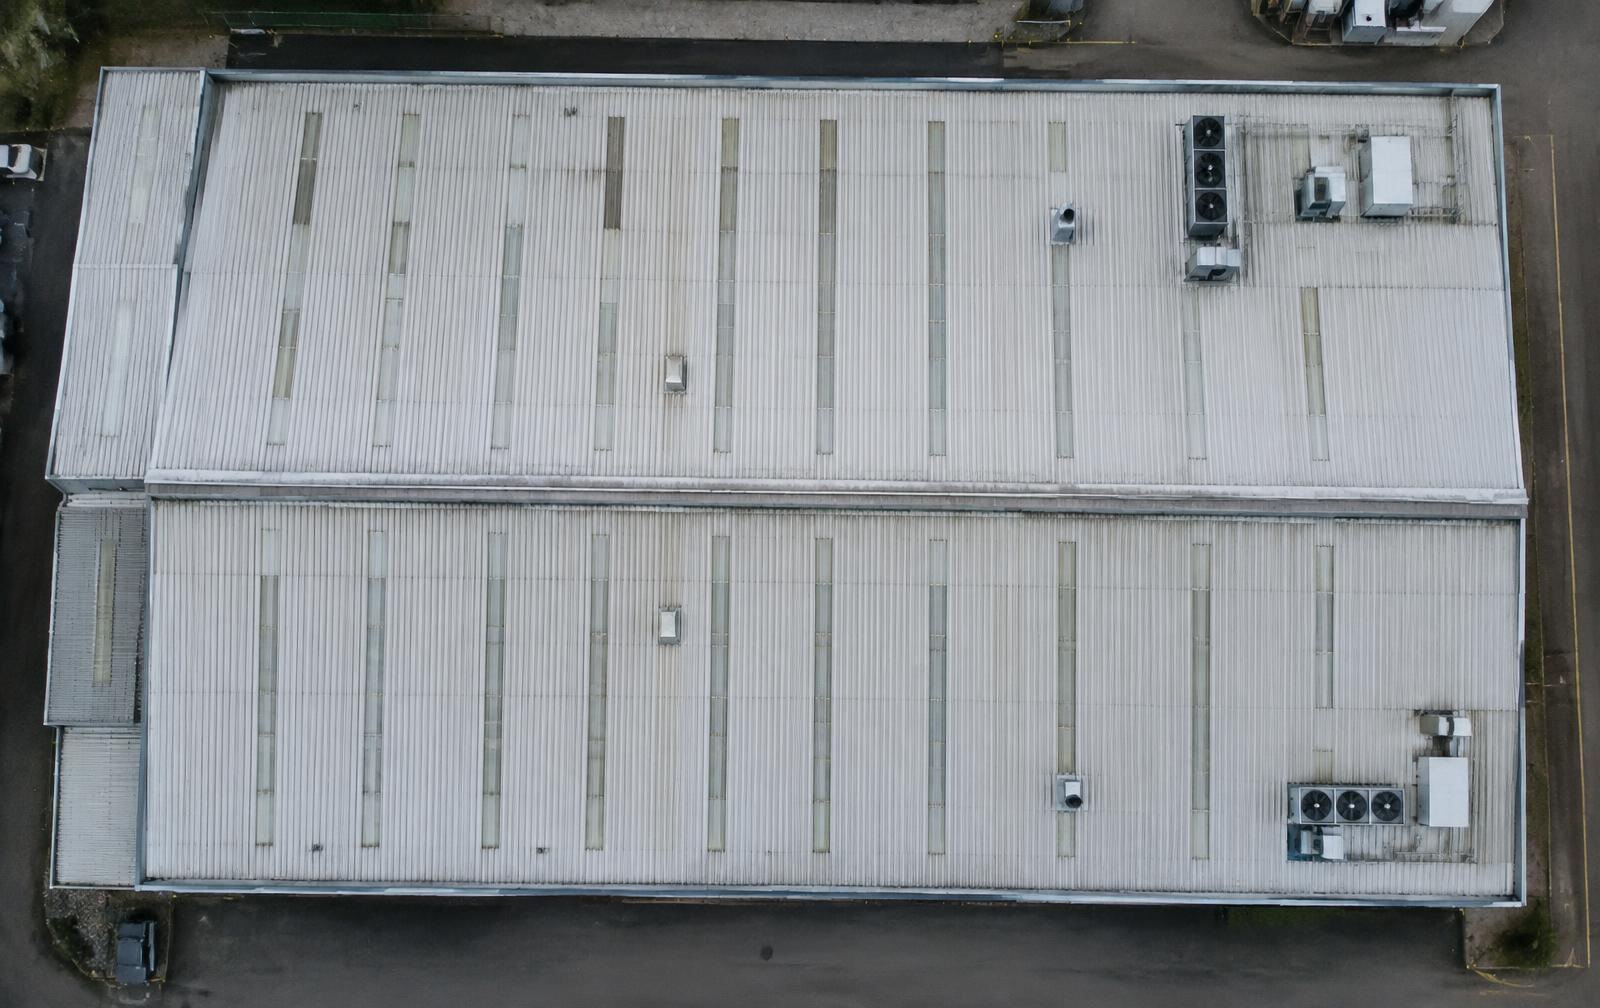 FIG. 02
What can be inspected
- Warehouses and industrial roofs
- Offices and apartment blocks
- High-level brickwork, render and cladding
- Parapets, copings and rainwater systems
- Visible external plant and roof details
- Repeat condition photography
- Construction progress and before/after records, where agreed
Who commissions it
- Facilities and estates managers
- Managing agents
- Building surveyors and engineers
- Contractors and commercial landlords
Typical reasons
- Planned maintenance and budgeting
- Dilapidations and condition records
- Scoping repairs before procuring access
- Monitoring known issues over time
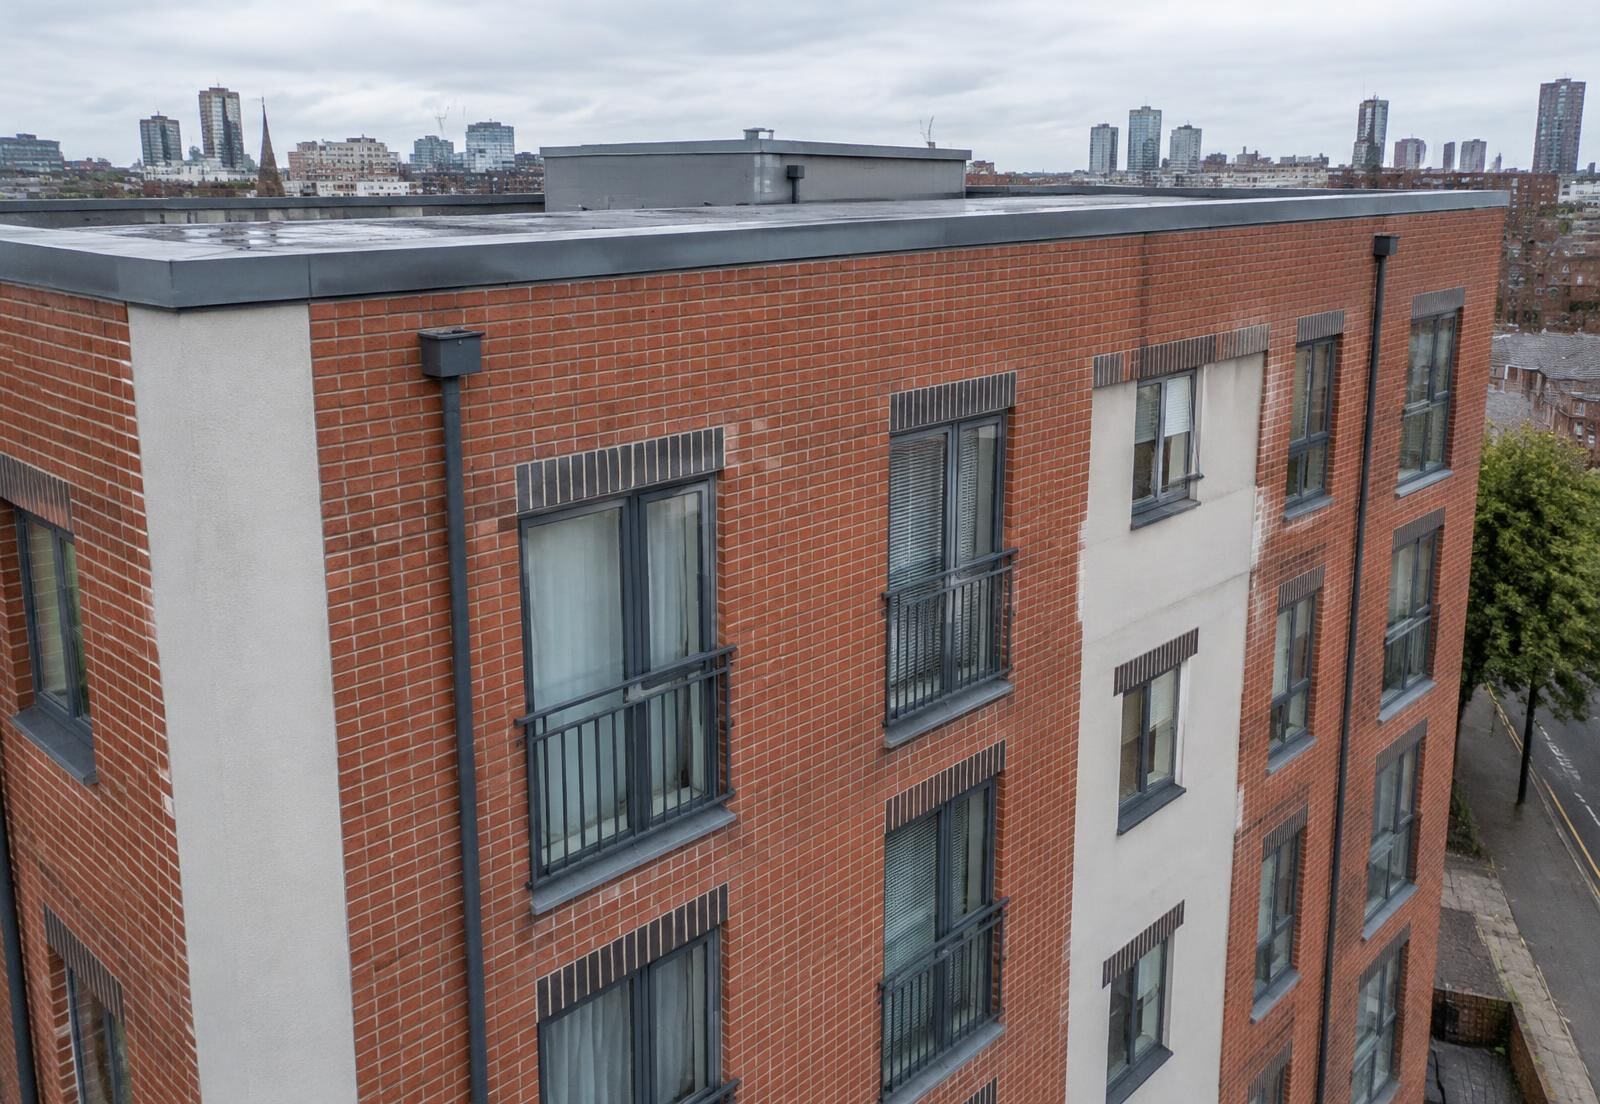 FIG. 02.2
What you receive
Imagery organised by elevation, roof zone or grid reference, with an overall key image. Written findings add annotated photographs and concise observations on visible condition.
Compare the two formatsImportant limitations
- Visual imagery is not cladding certification, structural certification or evidence of fire safety.
- Urban sites may need additional planning around people, roads and neighbouring property — some may not be feasible.
- Internal, concealed and below-surface conditions are not assessed.
What affects the quotation
- Roof area and number of elevations
- Site location, airspace and access
- Coverage required (full record or targeted areas)
- Repeat visits or ongoing monitoring
- Imagery only, or with written findings
Enquiries
Tell us about the building.
Send the address or postcode and what you need. We will confirm whether a drone is suitable and what the quotation includes.