Skip to content
Aero TectaDrone Inspections

Projects

How an inspection comes together.

Aero Tecta is newly launched. Until completed projects can be shared, the examples below show how each job is scoped and presented.
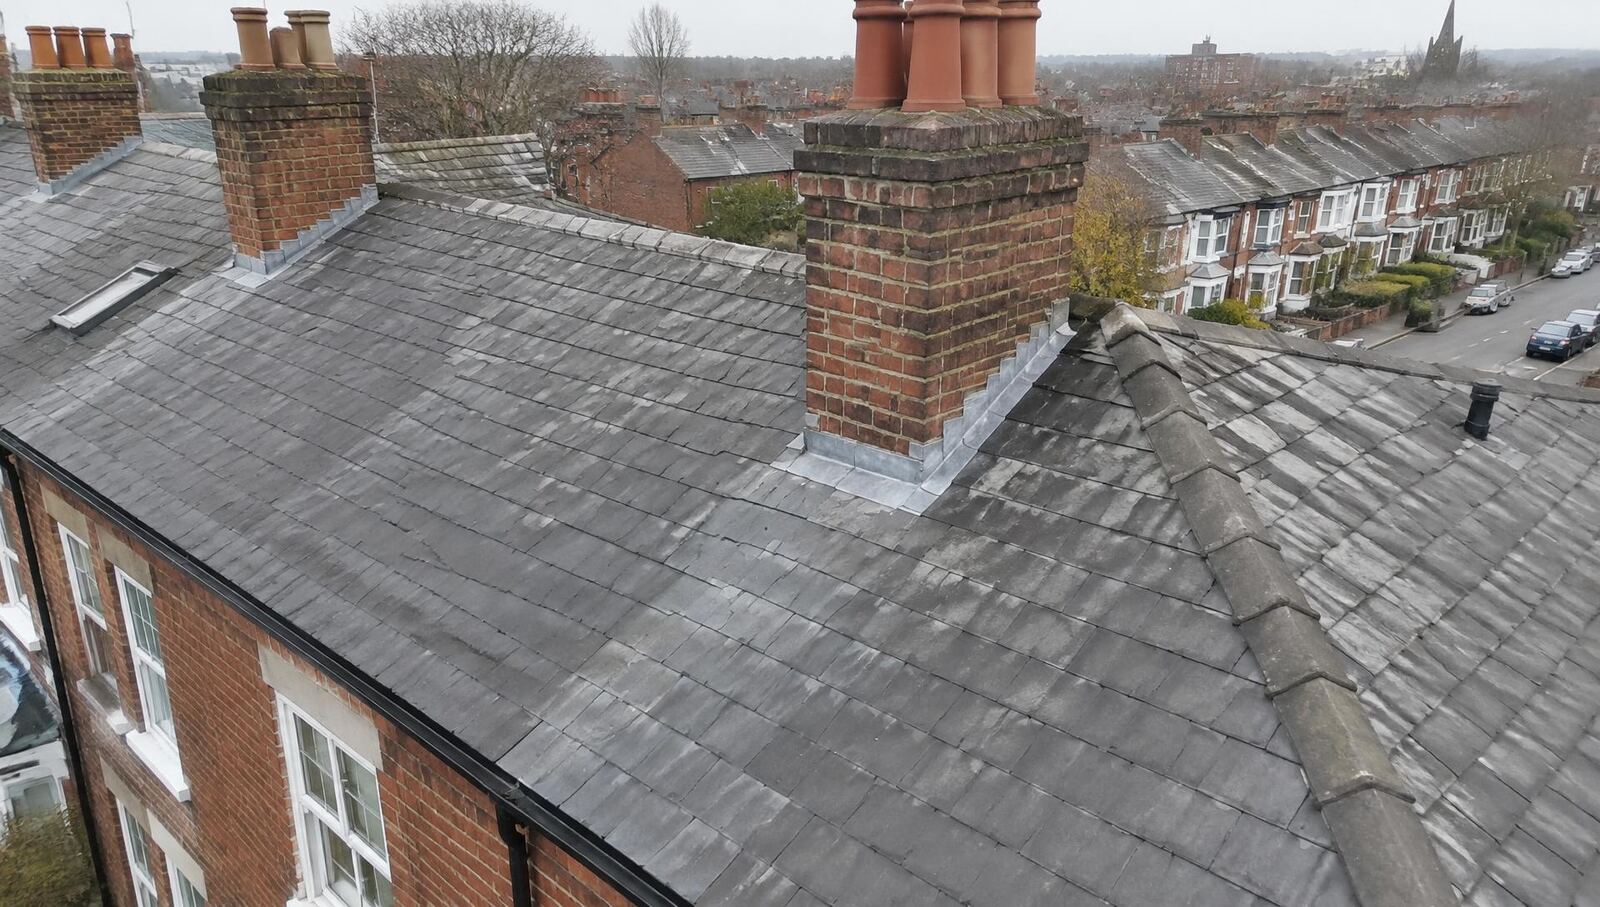
Elevated view of a slate terraced roof with brick chimney stacks and lead flashingsEX-01
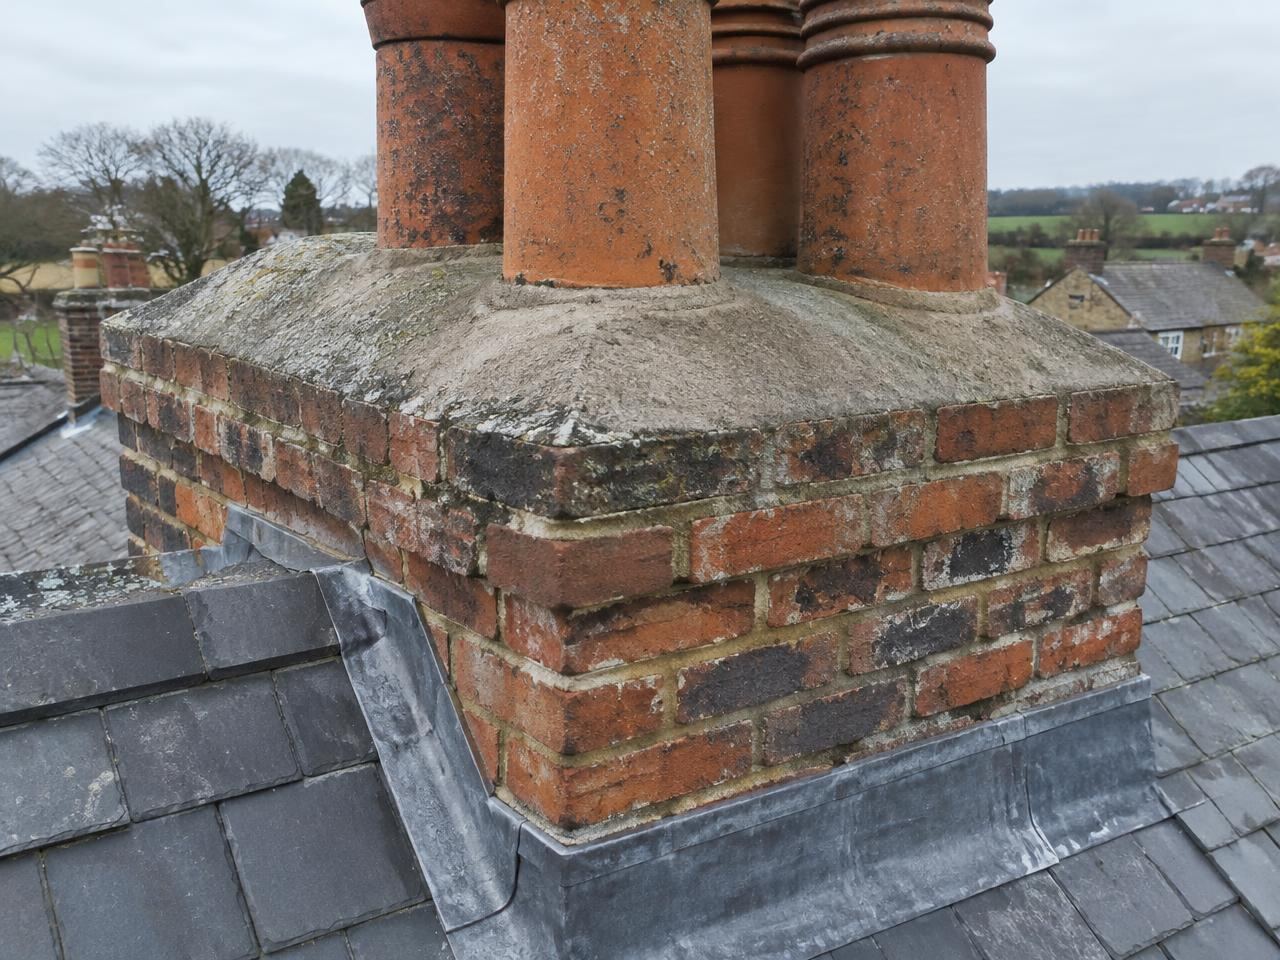
Close view of a brick chimney stack, clay pots, mortar flaunching and lead flashingEX-01.1

Illustrative example — not a commissioned project

Terraced house roof and chimney

Purpose
Record roof and chimney condition ahead of planned maintenance.
Building
Two-storey terraced house, slate roof, two stacks
Location
Example only
Agreed scope
Front and rear slopes, both stacks, gutters and flashings
Deliverables
Imagery & Documentation — referenced overall and detail photographs
Limitations
External visible condition only; no internal inspection
Practical use
Shared with a roofing contractor to support a quotation
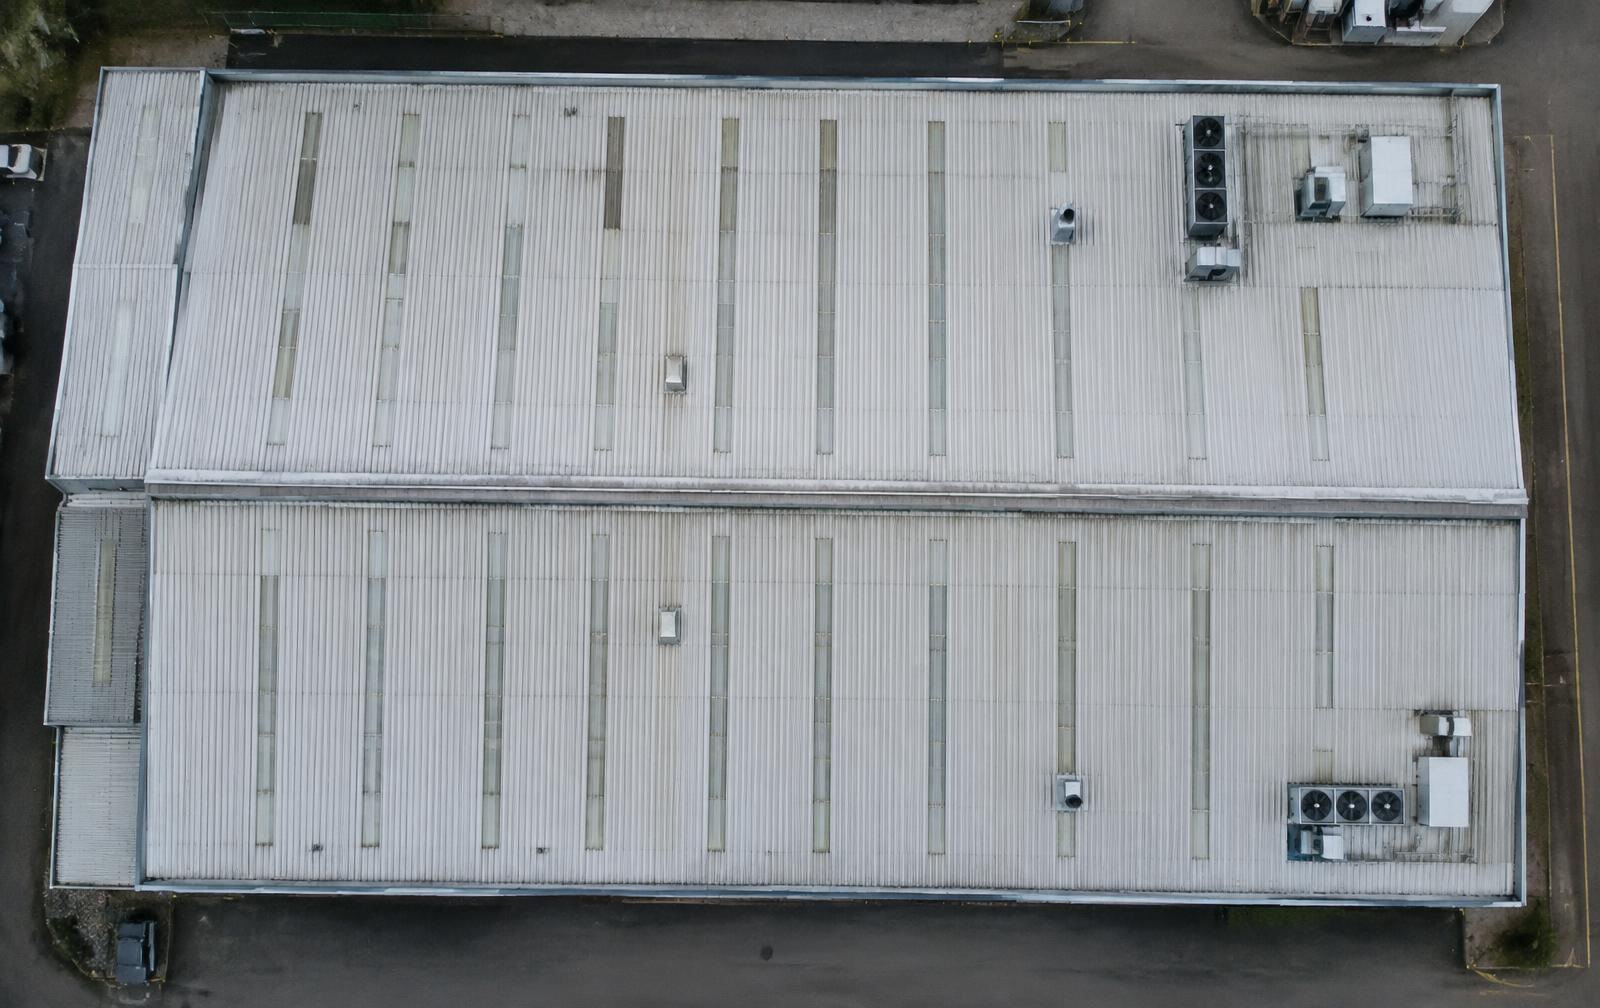
Top-down view of a profiled metal warehouse roof with rooflights and plant unitsEX-02
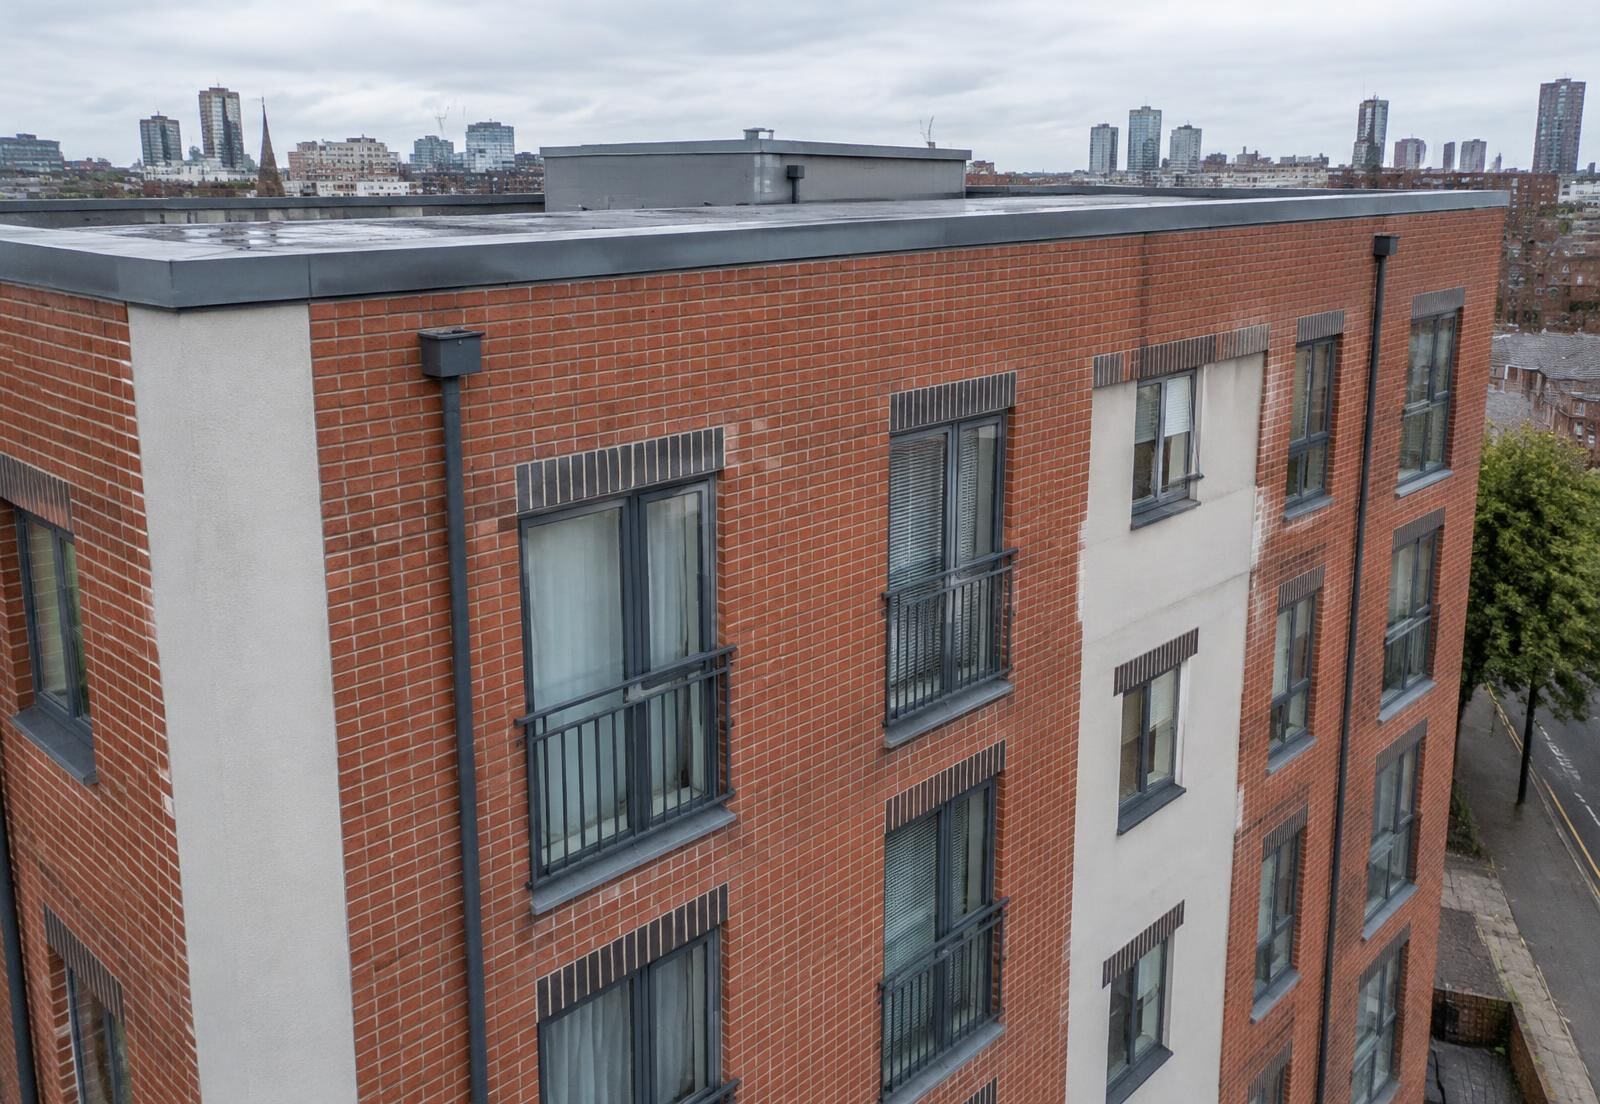
Upper storeys of a brick and render apartment block showing parapet coping and rainwater pipesEX-02.1

Illustrative example — not a commissioned project

Industrial unit roof survey

Purpose
Provide a condition record of a large profiled metal roof.
Building
Single-storey warehouse, metal sheet roof with rooflights
Location
Example only
Agreed scope
Full roof by grid zone, gutters, rooflights and plant
Deliverables
Inspection & Written Findings — annotated images with concise observations
Limitations
Fixings, laps and interior not examined at close range
Practical use
Planned maintenance budgeting by the facilities manager
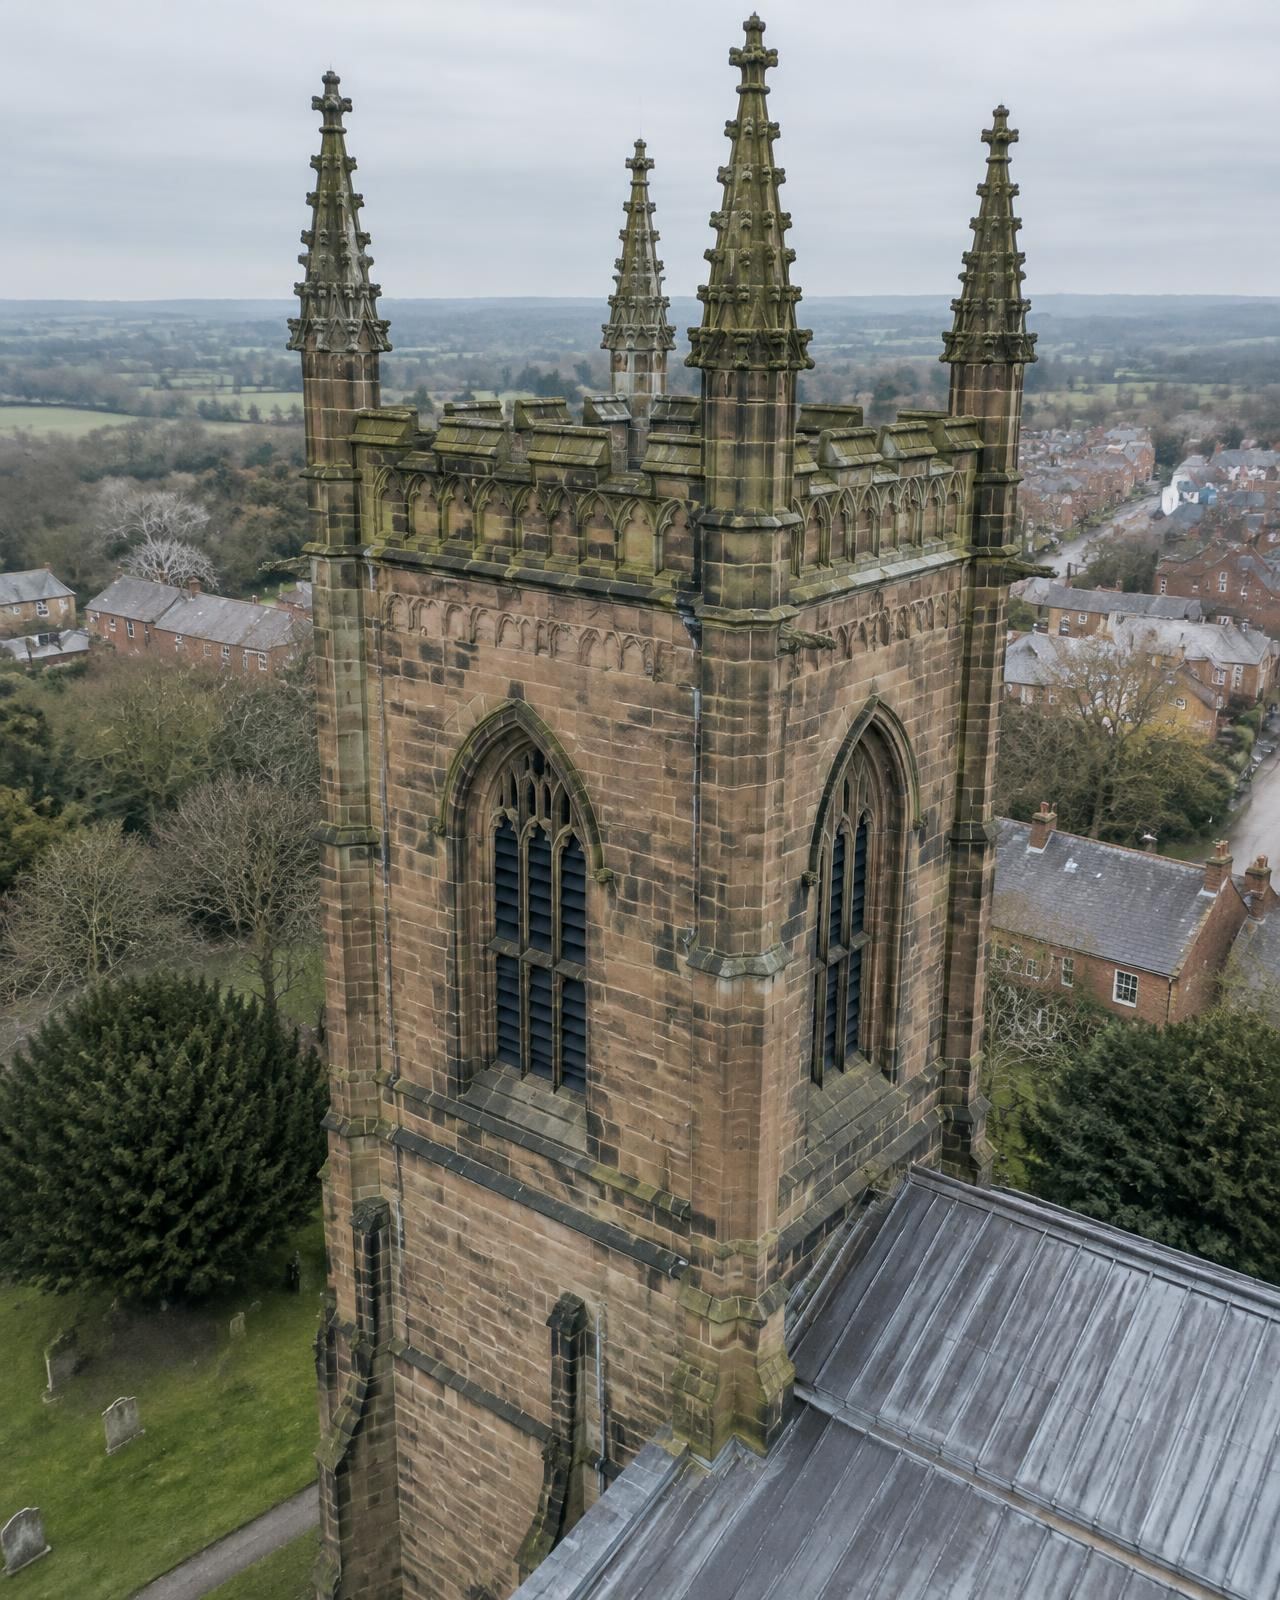
Sandstone church tower with pinnacles, parapets and a metal nave roofEX-03
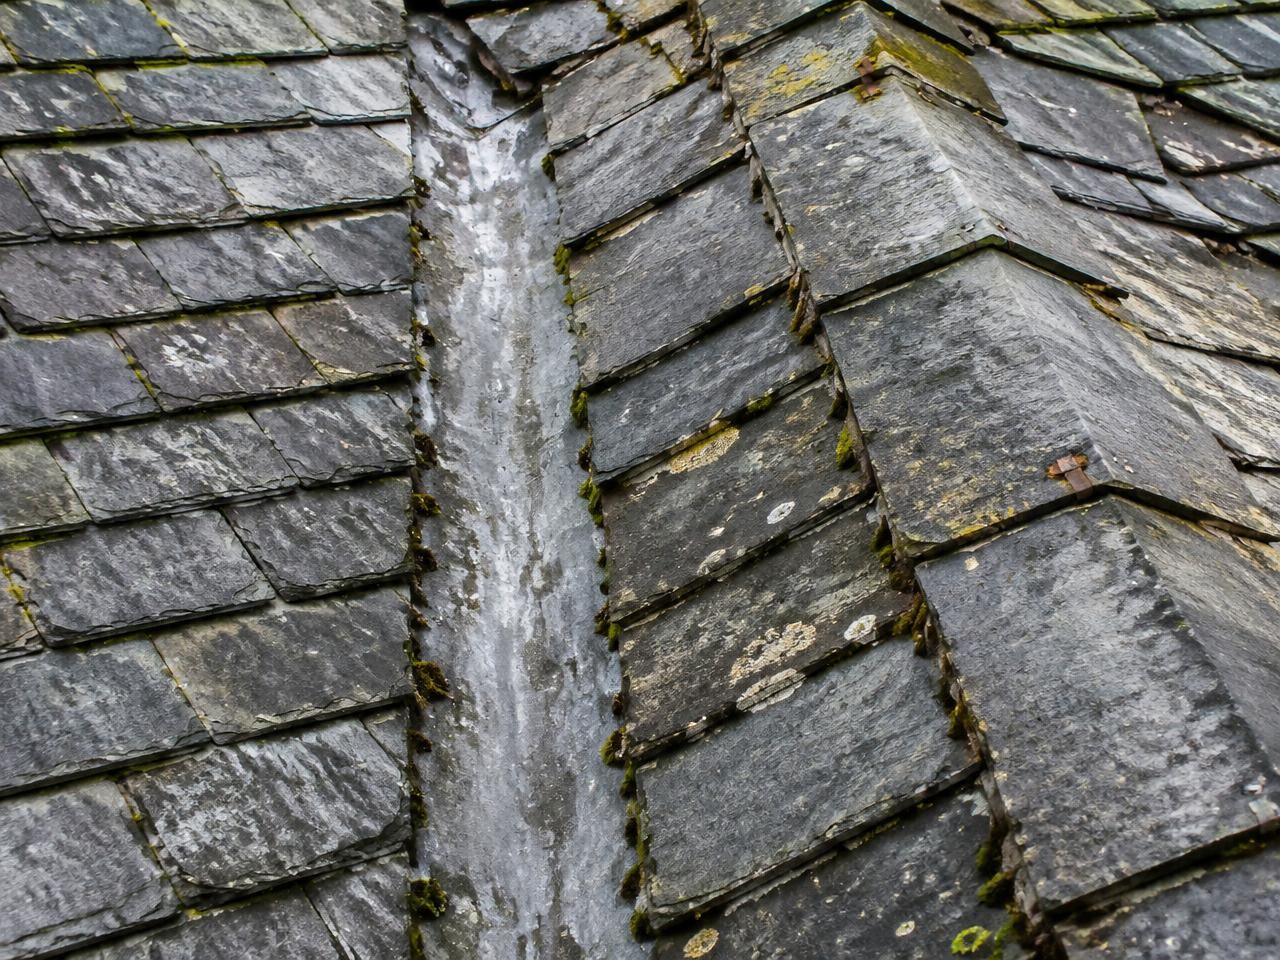
Close view of a slate roof valley with a lead-lined gutter and moss in the jointsEX-03.1

Illustrative example — not a commissioned project

Church tower record

Purpose
Photograph high-level stonework for the appointed architect.
Building
Sandstone tower with pinnacles and nave roof
Location
Example only
Agreed scope
Four tower elevations, pinnacles, parapets and roof junction
Deliverables
Imagery & Documentation — organised record for professional review
Limitations
Visual record; assessment by the appointed professional
Practical use
Supporting periodic inspection and repair planning

Enquiries

Tell us about the building.

Send the address or postcode and what you need. We will confirm whether a drone is suitable and what the quotation includes.

Request an Inspection